
7 Steps to Designing and Building the Perfect Laboratory
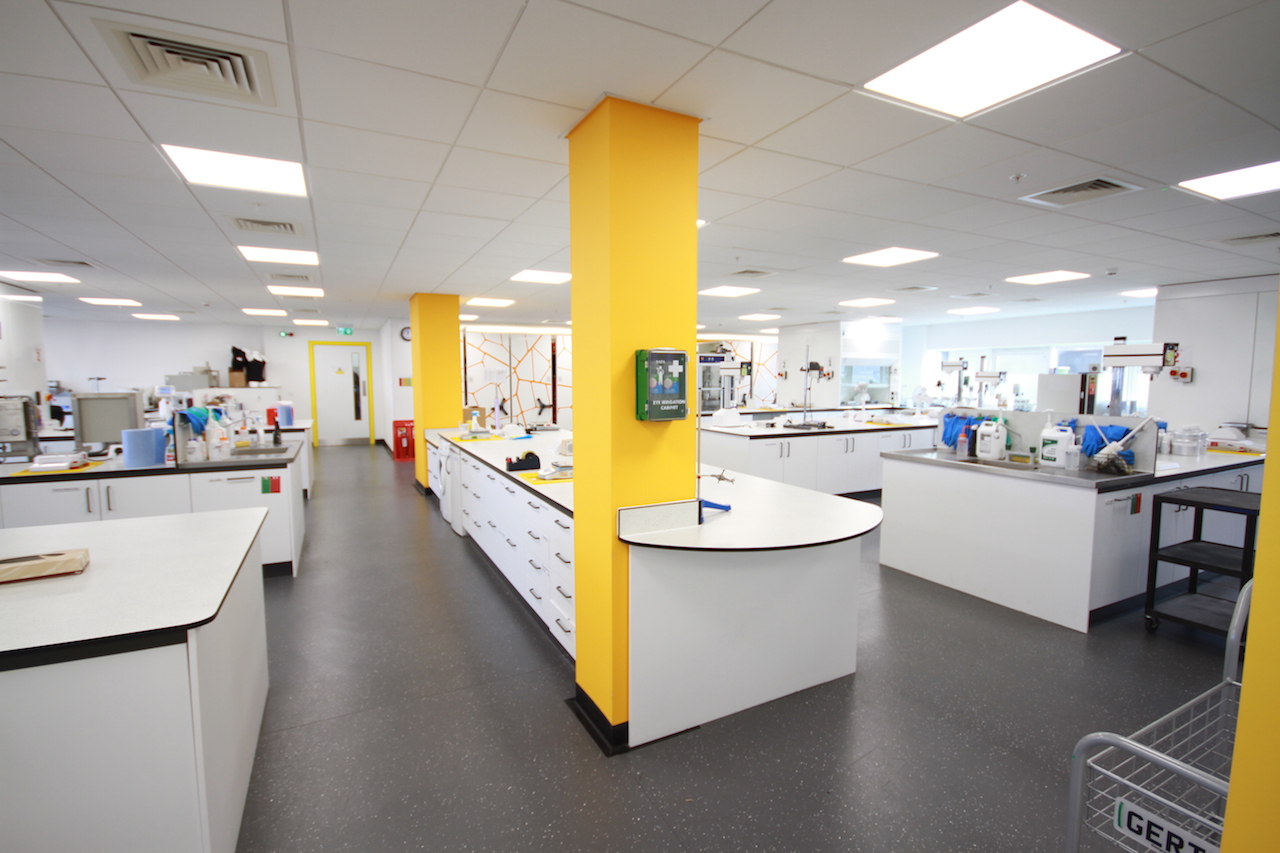
Step 1: Start with the End User
The most successful laboratory projects begin long before layouts, furniture or finishes are considered.
Understanding how the laboratory will be used, who will use it and how it may evolve in the future should form the foundation of the design process. Early stakeholder engagement helps identify critical requirements, potential challenges and opportunities for future flexibility.
Key questions include:
- What type of research or testing will be undertaken?
- How many users will occupy the space?
- What specialist equipment will be required?
- Are there plans for future growth or expansion?
- How will the laboratory interact with adjacent office, manufacturing or collaboration spaces?
By establishing a clear brief from the outset, organisations can avoid costly redesigns and ensure the facility remains fit for purpose for years to come.
Step 2: Define the Type of Laboratory
Not all laboratories are the same.
A wet laboratory used for chemical, biological or pharmaceutical research requires very different infrastructure from a dry laboratory focused on computational research, data analysis or product development. Many organisations also require hybrid environments that combine multiple functions under one roof.
Defining the laboratory type early influences every design decision, including:
- Ventilation requirements
- Drainage and water supplies
- Electrical and data infrastructure
- Safety provisions
- Material specifications
- Future adaptability
Making these decisions early reduces risk and improves project efficiency during delivery.
Step 3: Prioritise Safety and Compliance
Safety should be embedded into the design process from day one, not added as an afterthought.
Laboratories frequently handle hazardous materials, chemicals and specialist equipment, making compliance a fundamental consideration. Emergency procedures, access controls, extraction systems, storage solutions and circulation routes all need careful planning.
Critical considerations include:
- Chemical storage requirements
- Emergency showers and eyewash stations
- Safe waste handling and disposal
- Controlled access zones
- Fire safety measures
- Clear escape routes
- Specialist ventilation and extraction systems
A well-designed laboratory helps protect both staff and operations while maintaining compliance with industry regulations.
Step 4: Design Around Workflow
An effective laboratory is not only safe but efficient.
Poor layouts can create bottlenecks, increase travel distances and reduce productivity. The best laboratory layouts support logical workflows, minimise unnecessary movement and place equipment, storage and workstations where they are needed most.
Consider:
- Sample receipt and processing routes
- Equipment locations
- Shared workspaces
- Storage requirements
- Clean and dirty workflows
- Staff collaboration areas
A carefully planned layout can significantly improve operational performance and user experience.
Step 5: Future-Proof the Space
Research methods, technology and business requirements evolve rapidly.
Laboratories designed solely around today's needs can quickly become outdated. Building flexibility into the environment allows organisations to adapt without major disruption or significant refurbishment costs.
Future-proofing strategies may include:
- Modular laboratory furniture
- Adaptable benching systems
- Flexible service distribution
- Expansion zones
- Scalable power and data infrastructure
- Reconfigurable collaboration areas
Investing in flexibility today can deliver significant long-term value.
Step 6: Don't Forget the Workplace Experience
Modern laboratories are no longer isolated technical spaces.
Employee wellbeing, collaboration and talent attraction are increasingly important considerations. As a result, many laboratory environments now incorporate offices, breakout spaces, meeting rooms and social areas alongside technical facilities.
The most successful laboratory environments balance:
- Scientific functionality
- Employee wellbeing
- Collaboration
- Innovation
- Business performance
The workplace experience is becoming just as important as the technical infrastructure itself.
Step 7: Build Sustainability into the Design
Sustainability is playing an increasingly important role in laboratory design.
Laboratories are often energy-intensive environments, making it essential to consider efficient building services, durable materials and long-term operational performance.
Areas to consider include:
- Energy-efficient mechanical and electrical systems
- Durable, low-maintenance materials
- Waste segregation strategies
- Sustainable procurement
- Flexible infrastructure that reduces future waste
The most effective laboratory environments balance performance, durability and environmental responsibility.
Summary
There is no one-size-fits-all approach to laboratory design. Every facility has unique operational, technical and commercial requirements.
However, the most successful projects share common principles: a clear brief, stakeholder engagement, robust safety planning, efficient workflows, future flexibility, a positive workplace experience and sustainable design. By combining these seven elements, organisations can create laboratory environments that not only meet today's requirements but are prepared for tomorrow's challenges.
At Ben Johnson Interiors, we help organisations design and deliver high-performance laboratories, research facilities and mixed-use environments that support innovation, collaboration and growth. Whether you're planning a new laboratory fit-out, refurbishment or workplace transformation, our team can help you create a space that performs as well as the people working within it.
Contact: Emma Dodsley @emma.dodsley@benjohnson.co.uk for more information